
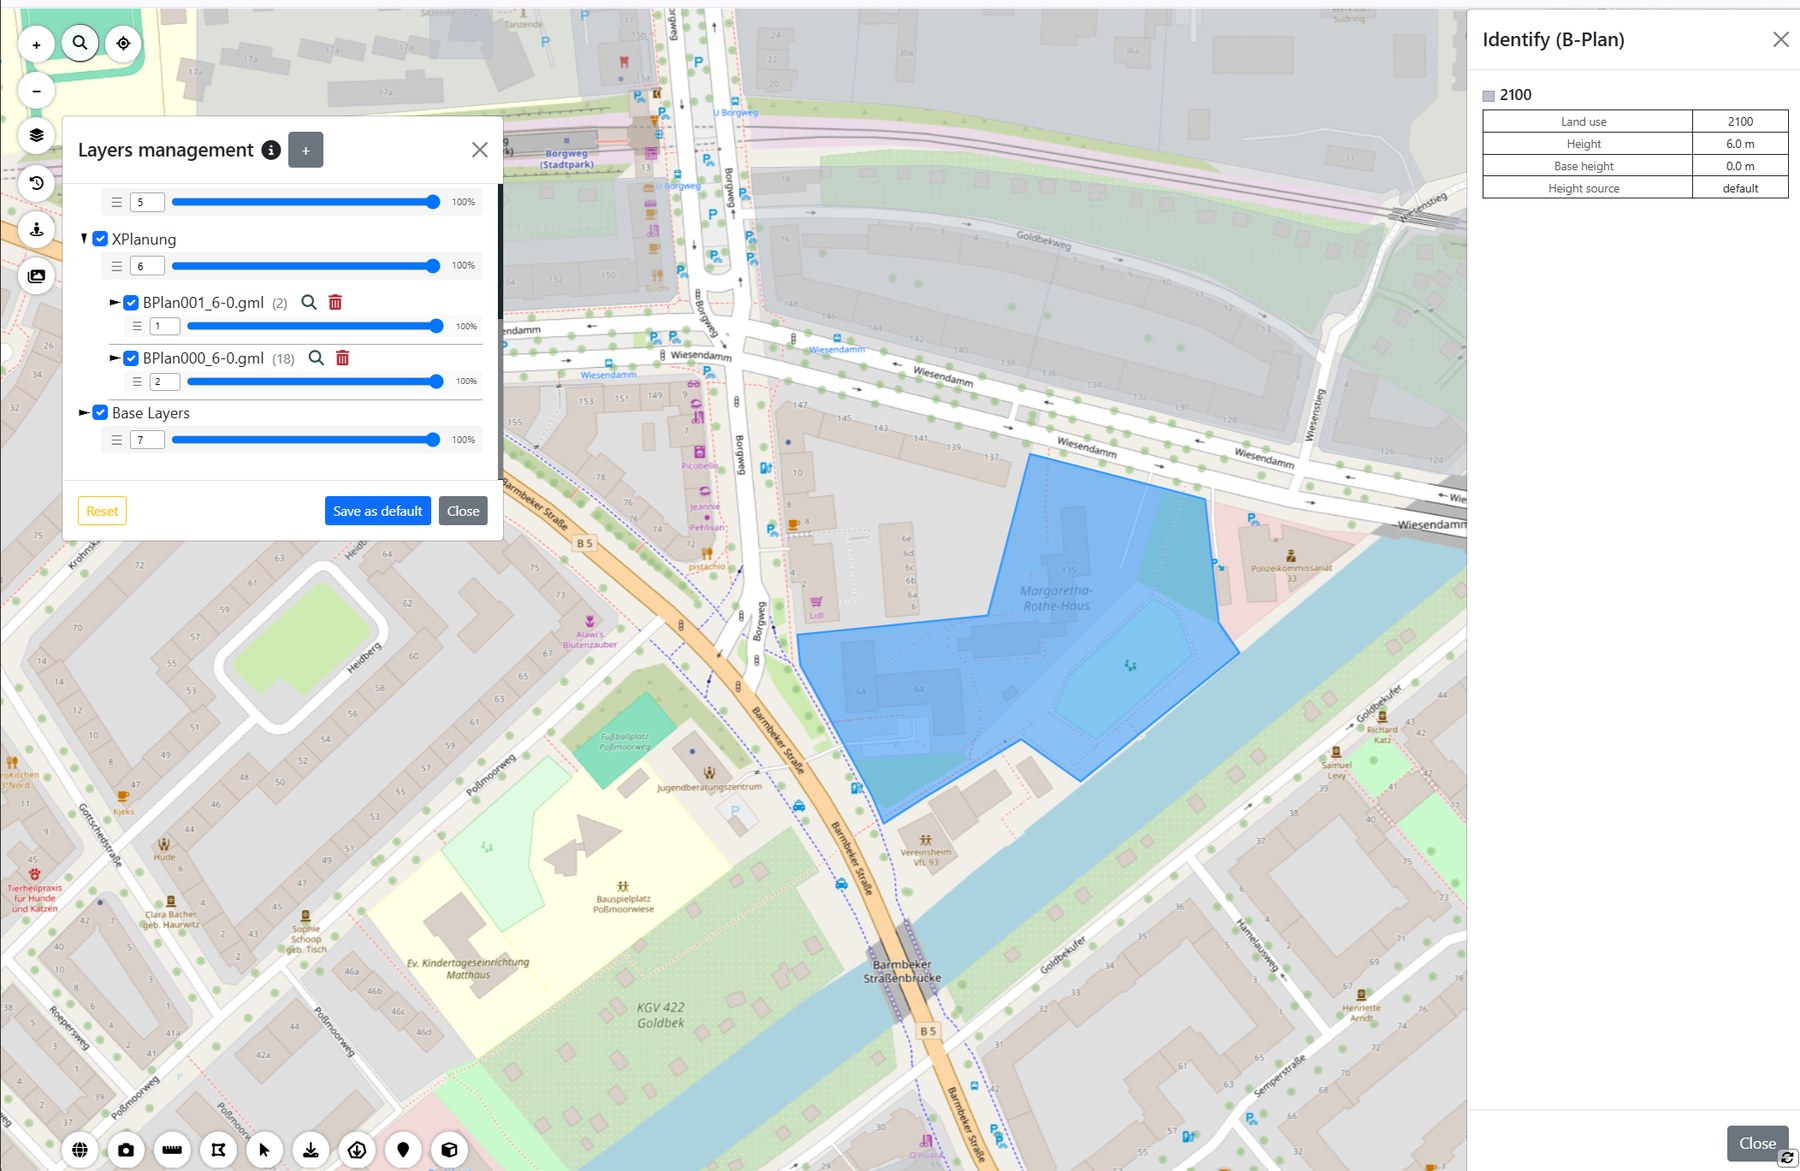
XPlanung
Import XPlanung-compliant binding land-use plans in XPlanGML, identify them on the 2D map and use extruded plan content in the 3D view.
A browser-based platform for managing, processing, visualising and analysing point clouds, imagery, planning data, city models, BIM and GIS.
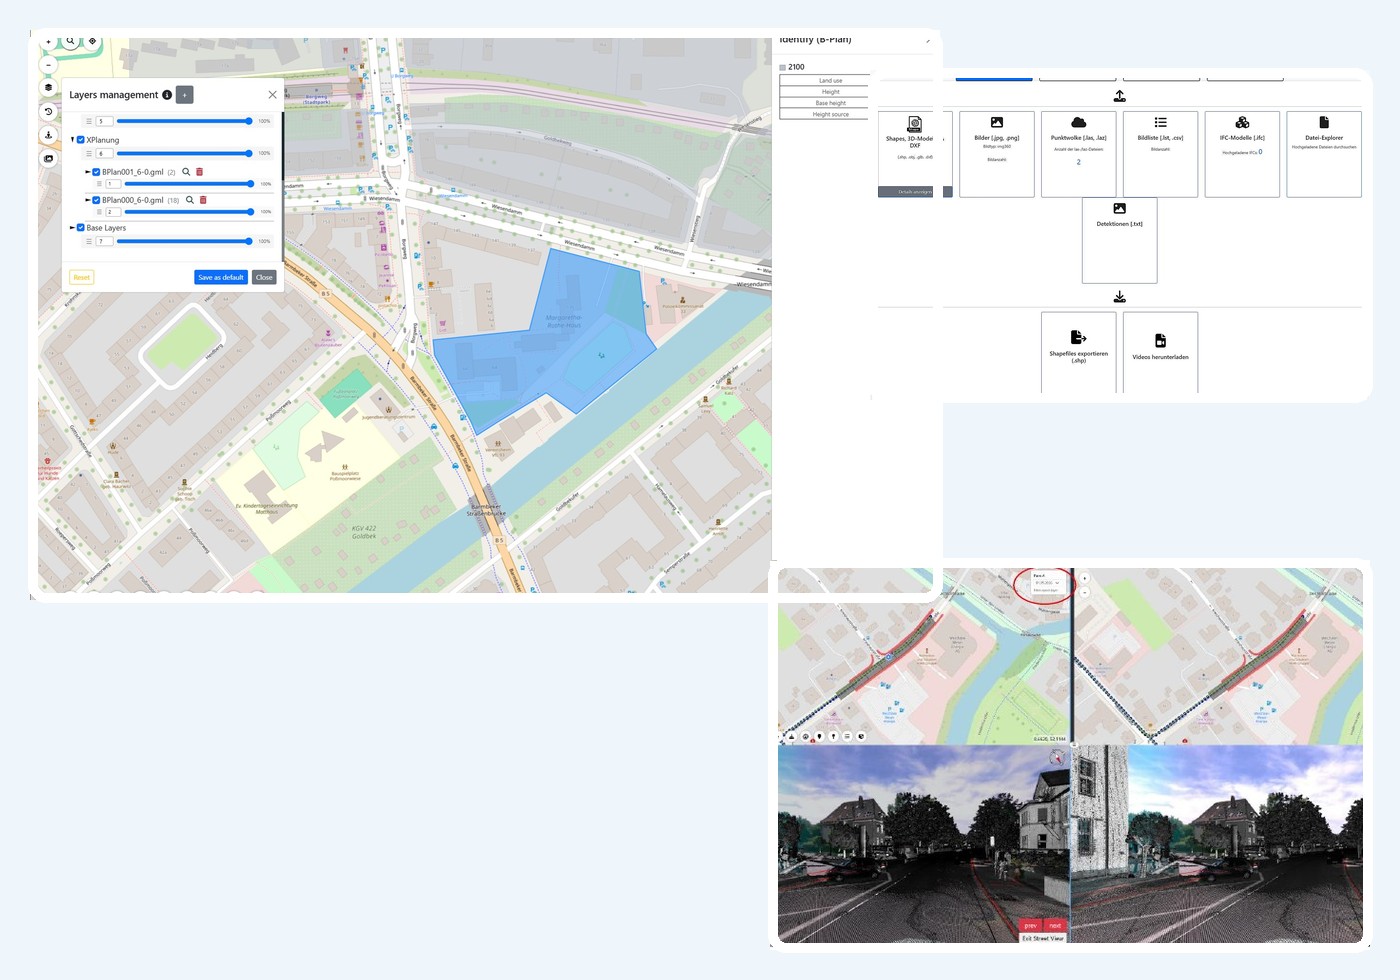
Base maps, orthophotos, high-resolution imagery, panoramas, point clouds, models and specialist layers remain spatially connected.
Users can move directly from a map position to the corresponding image or 3D view. Point clouds and imagery from a capture run are linked through layers. Videos generated from image sequences can also play in sync with the spatial position in the point cloud.
Import XPlanung-compliant binding land-use plans in XPlanGML, identify them on the 2D map and use extruded plan content in the 3D view.
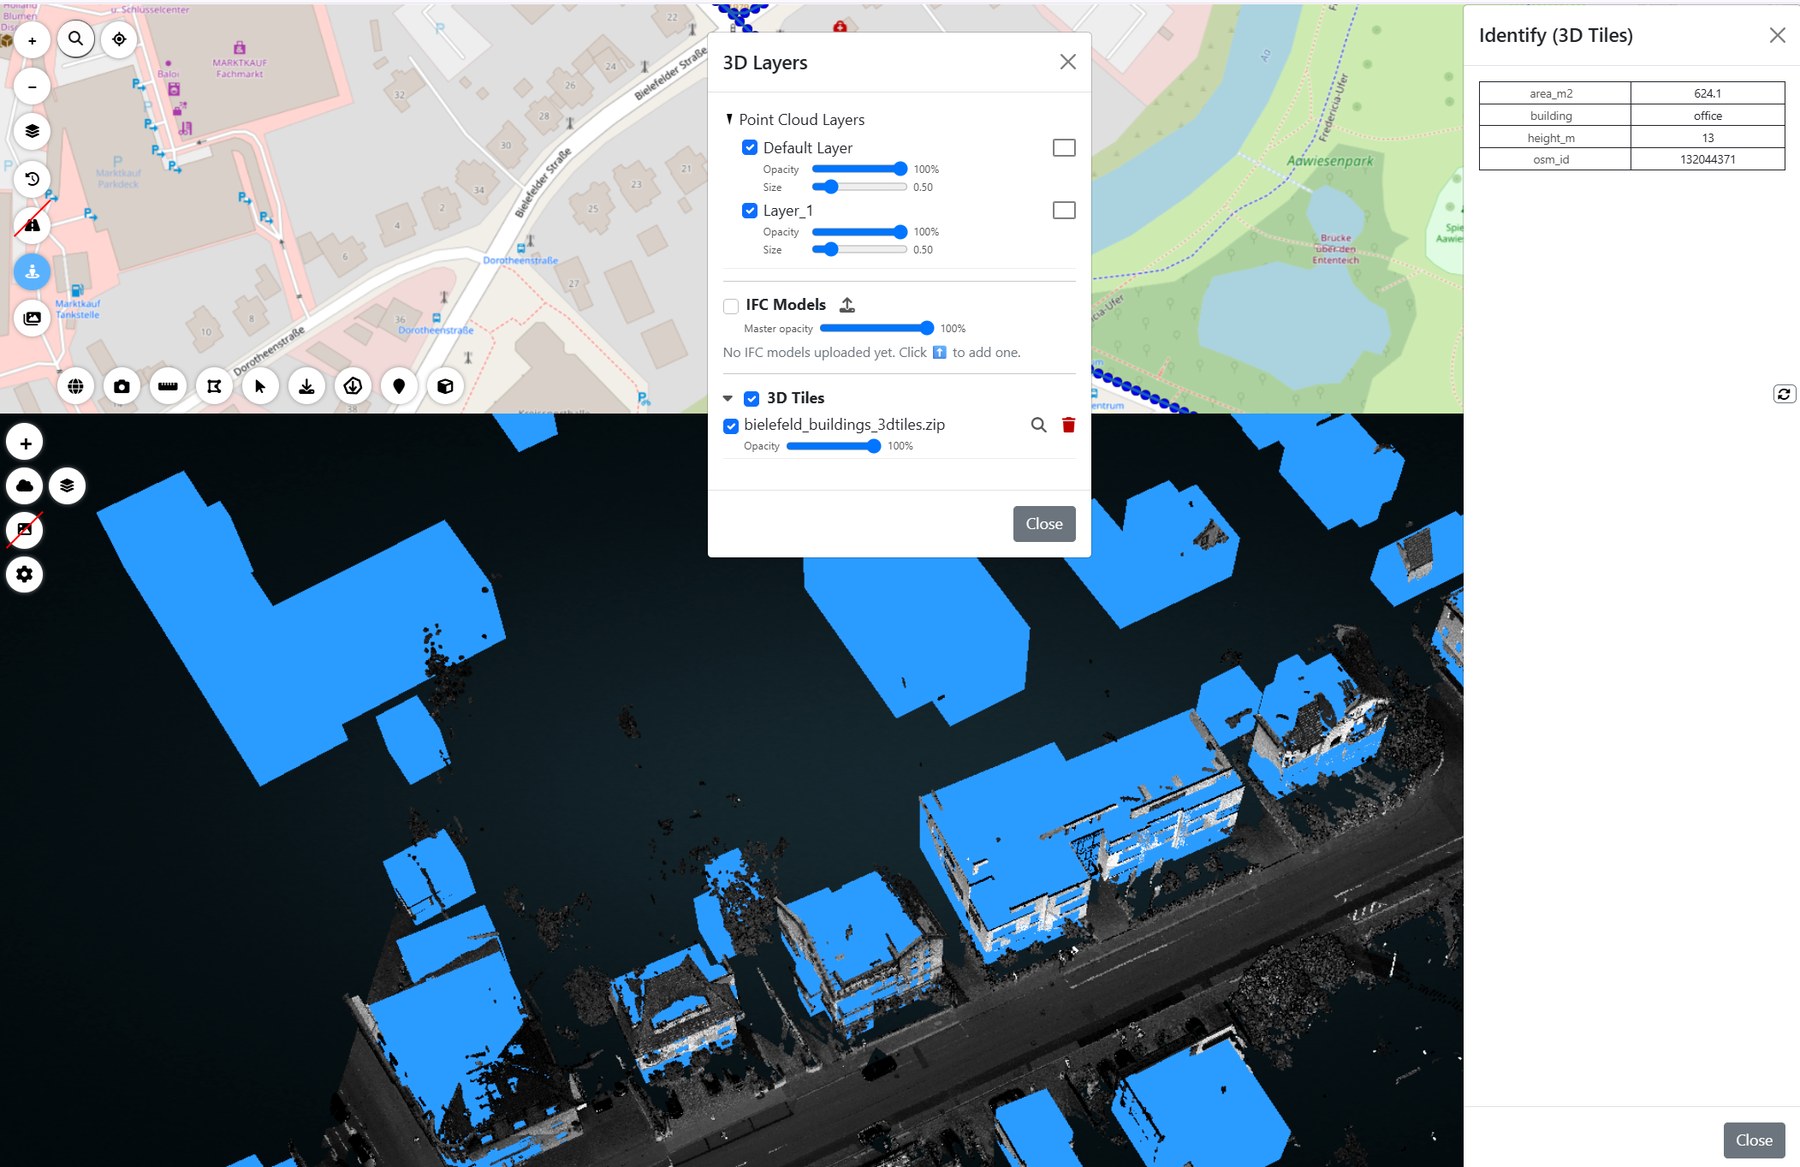
Render municipal 3D city models and large 3D Tiles packages efficiently, select individual objects and inspect their attributes.
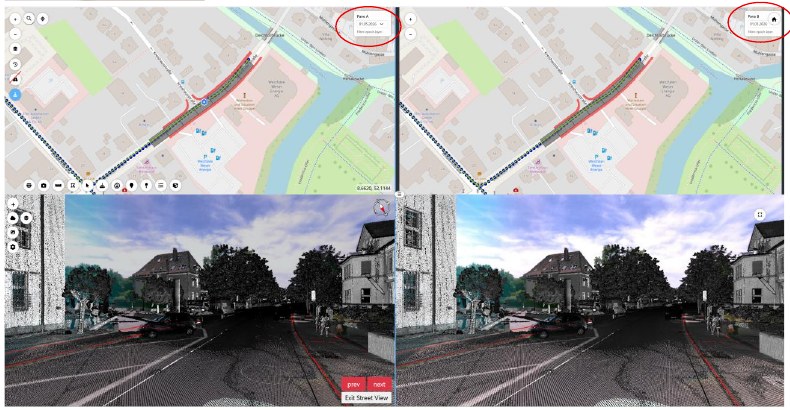
Multi-temporal comparison displays two epochs side by side. Zoom and pan remain linked; the selected dates filter imagery, point clouds, vector features, BIM models and detections in each pane.
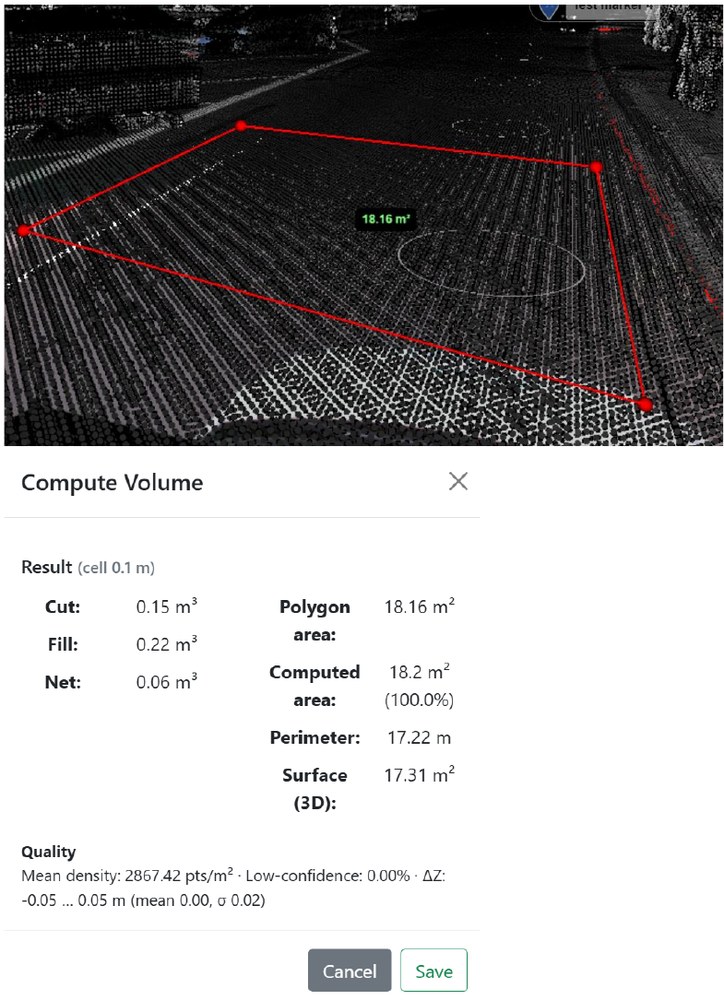
Cut, fill and net volume can be calculated inside a freely drawn or existing polygon.
Georeferenced BIM models are displayed together with captured reality. Visibility and opacity can be controlled for each file.
Inspect BIM element type, GUID, name, description and property sets directly on a selected component.
Measure distances, areas, angles and azimuths on BIM surfaces, point clouds or a combination of both.
Fade design models over the as-built point cloud and measure clearances between model and captured reality.
Configure, toggle, label and identify layers, and search datasets by attribute values.
2D and 3D markers with notes, custom fields, attachments and expiring share links.
Capture points, lines and polygons directly in imagery or point clouds, edit attributes and export GIS data.
Project-specific users, roles, groups, MFA and audit logs for accountable collaboration.
The AI-Viewer is not tied to a capture vendor. Additional cameras can be configured by defining image size, metadata columns, delimiter, projection and orientation.
Product and company names are trademarks of their respective owners. Their mention describes supported data sources.
We will show how your existing datasets and workflows can be brought together in the MapTerra AI-Viewer.